Residential Interior Design | London, 2021
CategoryResidential Interior Design
Project TypeIndependent Concept Study
Year2021
LocationLondon
Project Area12 m²
StatusUnbuilt Concept
ServicesSpace Planning, Interior Concept Design, Material Selection & 3D Visualisation
Design Approach
The design focuses on spatial efficiency, balanced proportions and a considered material palette. Integrated storage, open shelving and layered lighting contribute to a kitchen that feels practical, welcoming and visually understated.
The Concept
An independent kitchen design study exploring how a compact, elongated space can be transformed into a refined and functional contemporary interior.
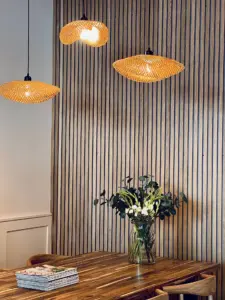
The concept combines warm timber cabinetry, muted sage-green finishes and natural stone textures to create a calm, cohesive environment. A continuous counter with integrated seating introduces an informal dining area while maintaining a clear circulation route.
Independent kitchen concept study · Unbuilt concept